
BEDS3
BATHS1 full 1 partial
SQUARE FEET1,590
MLS#S1699446
STATUSActive
PROPERTY TYPEResidential - Single Family
SCHOOLWest Genesee
Property Description
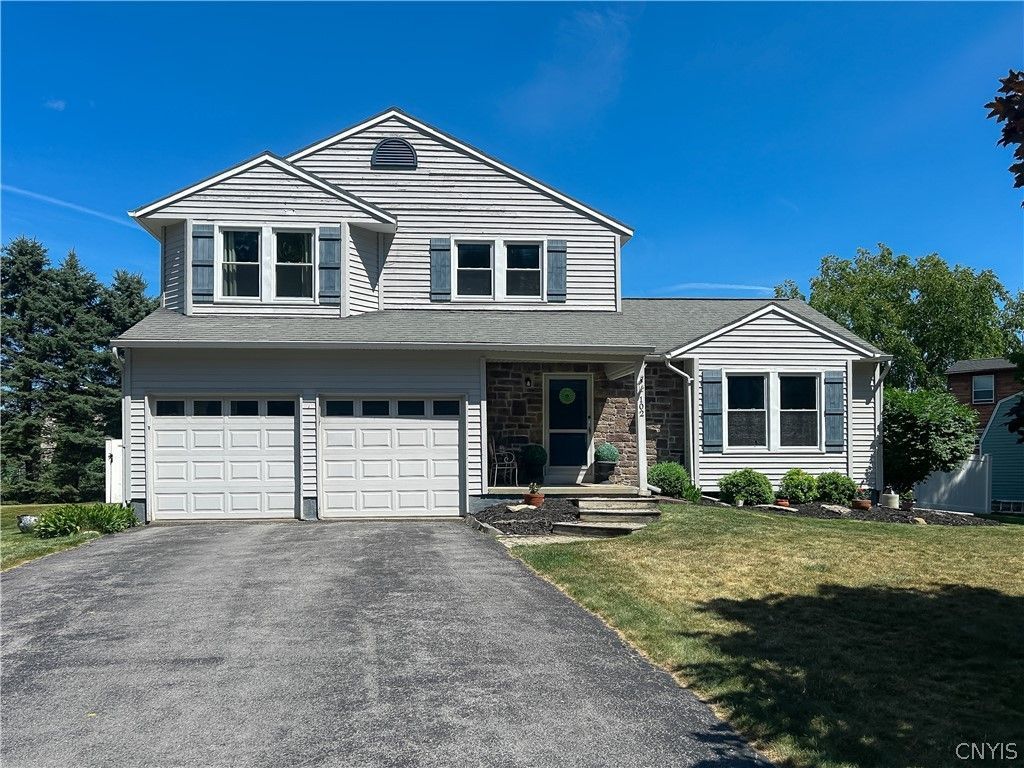
Tremendous opportunity to own this 3 bedroom 1.5 bath colonial home in the West Genesee School District. This home offers over 2100 sf of living on 3 levels on a private lot with a fully fences yard and an inground pool. The main level of this home offers a remodeled eat in kitchen with a breakfast bar and granite countertops, a formal dining space, a living room with vaulted ceilings, a family room with gas fireplace and a half bath! Upstairs you will enjoy the primary bedroom with a large walk in closet and private entrance to the full bathroom. This floor also provides two guest bedrooms with nicely sized closets and ceiling fans. The recently remodeled basement provides additional living space for a game room, office or any other need you have. With the heated saltwater pool surrounded by a large patio you don't have to leave home for your vacation The large two car garage will keep your vehicles warm in the cold winter months. Make your appointment today.
Property Features
Property Type: Residential - Single Family
Basement: PartiallyFinished
Cooling: CentralAir
Fenced: Yes
Fireplaces: 1
Garage: 2 car attached
Heating: Gas, ForcedAir
Home Style: Colonial
Lot Size: 0.28 Acres
Roof Type: Asphalt
Stories: 2.0
Taxes: $8,516
Year Built: 1988
Amenities
BreakfastBar
CeilingFans
SeparateFormalDiningRoom
EatInKitchen
SeparateFormalLivingRoom
GraniteCounters
Pantry
SlidingGlassDoors
Storage
BlacktopDriveway
FullyFenced
Pool
Patio
Feature Descriptions
Appliances: Dishwasher, ElectricOven, ElectricRange, GasWaterHeater, Microwave, Refrigerator
Door Features: SlidingDoors
Exterior: Stone, VinylSiding
Fencing: Full
Flooring: Carpet, Hardwood, Varies
Laundry: InBasement
Lot: Rectangular, RectangularLot, ResidentialLot
Lot Dimensions: 107X116
Parcel#: 312089-062-000-0005-010-000-0000
Parking: Attached, Electricity, Garage, GarageDoorOpener
Parking Notes: Attached, Electricity, Garage, GarageDoorOpener
Patio/Porch: Patio
Pool: InGround
Sewer: Connected
Swimming Pool: Yes
Utilities: CableAvailable, HighSpeedInternetAvailable, SewerConnected, WaterConnected
Water: Connected, Public
Local Schools
School District: West Genesee
Listed By / Shown By
Listing By
Agency Name: eXp Realty
Agency Contact: 888-276-0630
Shown By
Agent Name: Mary Kearns
Agent Phone:
Agency Title: MJ Peterson Real Estate

Estimate Your Payment
Estimated Payment
$ 1,640.79 per month $823.24 Principal & Interest $709.67 Property Tax $107.89 Homeowner's Insurance
102 Viceroy Drive | MLS# S1699446
This single family home located at 102 Viceroy Drive , Camillus, NY 13031 is currently listed for sale with an asking price of $369,900. This property was built in 1988 and has 3 bedrooms and 1 full and 1 partial baths with 1590 sq. ft. Viceroy Drive is located within the West Genesee school district. Search Camillus real estate on mkearns.mjpeterson.com today.