
BEDS4
BATHS2 full
SQUARE FEET1,314
MLS#R1698387
STATUSActive
PROPERTY TYPEResidential - Single Family
SUBDIVISIONCamelot Hills
SCHOOLRush-Henrietta
Property Description
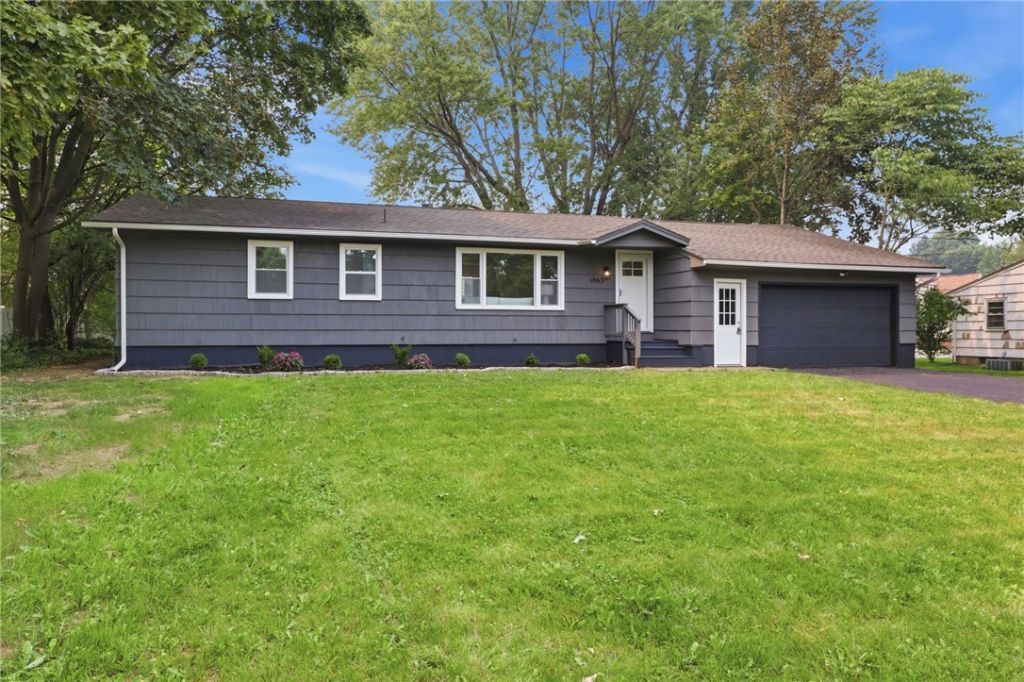
Imagine pulling into your driveway and knowing you've found the one. This beautifully reimagined 4-bedroom, 2-bath ranch blends modern design with effortless single-level living, offering the perfect combination of style, comfort, and functionality. Step inside to a bright, open layout where every inch has been thoughtfully updated with today's buyer in mind. From the sleek finishes to the contemporary touches throughout, this home feels fresh, inviting, and truly move-in ready. The spacious living areas flow seamlessly, making everyday living and entertaining equally enjoyable. Retreat to the oversized primary suite, your own private sanctuary featuring a luxurious en-suite bath with generous space to unwind. Start your mornings with a cup of coffee or end your evenings watching the sunset as you step directly from your bedroom onto the deck through your private access door-a rare feature that creates the perfect indoor-outdoor lifestyle. Three additional generously sized bedrooms offer flexibility for family, guests, a home office, or hobby space, while the second full bathroom has also been beautifully updated with modern finishes. Outside, the expansive deck provides plenty of room for grilling, entertaining, or simply soaking up the sunshine. A two-car attached garage adds convenience and extra storage, completing this exceptional home. Completely updated from top to bottom INCLUDING new AC, windows, furnace and water heater and electrical panel all done in 2026. This stunning ranch offers the modern finishes you want with the easy, accessible layout you'll love. All that's left to do is unpack and start making memories. Delayed negotiations until 7/22 @ 5pm. Open house Monday 7/20 from 4:30-6:00pm
Property Features
Property Type: Residential - Single Family
Basement: Full
Garage: 2 car attached
Heating: Gas, Forced Air
Home Style: Ranch
Lot Size: 0.36 Acres
Roof Type: Asphalt
Stories: 1.0
Taxes: $5,031
Year Built: 1957
Amenities
Eat-in Kitchen
Living/Dining Room
Bedroom on Main Level
Bath in Primary Bedroom
Main Level Primary
Primary Suite
Blacktop Driveway
Deck
Feature Descriptions
Appliances: Dishwasher, Electric Oven, Electric Range, Gas Water Heater, Refrigerator
Days on Site: 1
Exterior: Composite Siding, Copper Plumbing, PEX Plumbing
Flooring: Hardwood, Varies
Laundry: In Basement
Lot: Rectangular, Rectangular Lot, Residential Lot
Lot Dimensions: 105X150
Parcel#: 263200-176-070-0001-027-000
Parking: Attached, Garage, Garage Door Opener
Parking Notes: Attached, Garage, Garage Door Opener
Patio/Porch: Deck
Sewer: Connected
Utilities: Electricity Connected, High Speed Internet Available, Sewer Connected, Water Connected
Water: Connected, Public
Local Schools
School District: Rush-Henrietta
Listed By / Shown By
Listing By
Agency Name: Revolution Real Estate
Agency Contact: 585-329-3774
Shown By
Agent Name: Mary Kearns
Agent Phone:
Agency Title: MJ Peterson Real Estate

Estimate Your Payment
Estimated Payment
$ 1,048.31 per month $556.17 Principal & Interest $419.25 Property Tax $72.89 Homeowner's Insurance
1063 Farnsworth Road S | MLS# R1698387
This single family home located at 1063 Farnsworth Road S, Henrietta, NY 14623 is currently listed for sale with an asking price of $249,900. This property was built in 1957 and has 4 bedrooms and 2 full baths with 1314 sq. ft. Farnsworth Road S is located in the Camelot Hills subdivision within the Rush-Henrietta school district. Search Camelot Hills real estate on mkearns.mjpeterson.com today.