
BEDS2
BATHS1 full 1 partial
SQUARE FEET1,170
MLS#B1699661
STATUSActive
PROPERTY TYPEResidential - Single Family
SCHOOLLancaster
Property Description
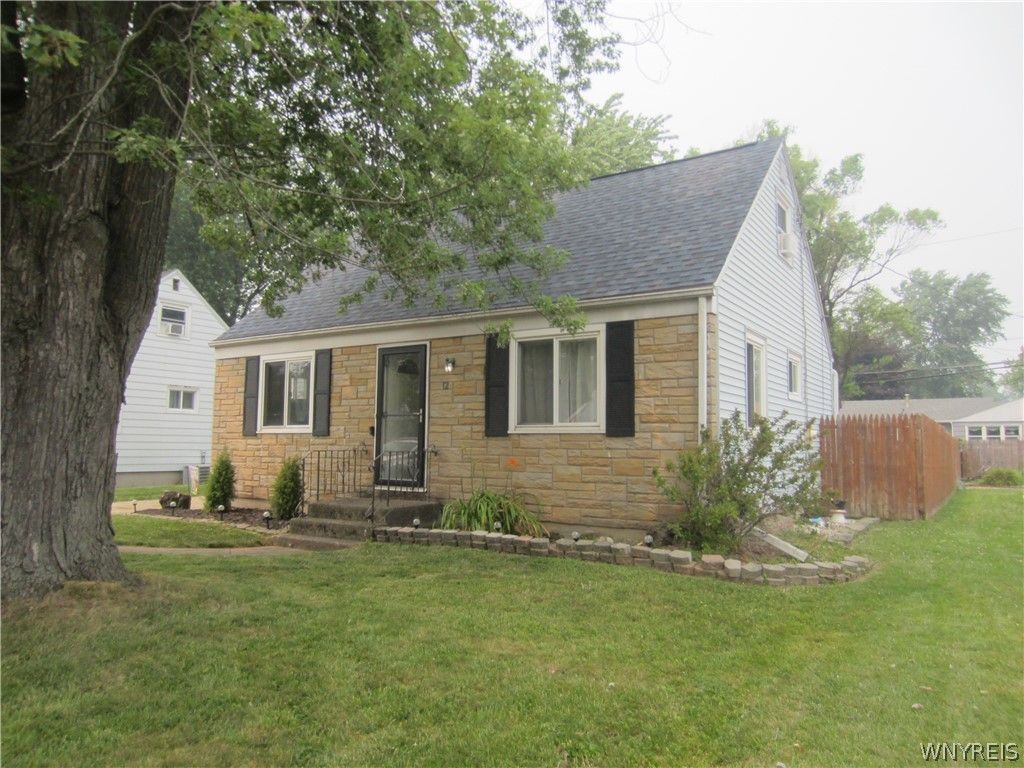
Welcome home to this charming Cape Cod offering the perfect blend of comfort, flexibility, and outdoor enjoyment. Currently configured as 2 bedrooms, this home can easily be converted back to a 3-bedroom layout to accommodate your changing needs. Enjoy gathering with family and friends in the spacious living room, which opens to a large back deck overlooking a fully fenced backyard. Beautifully maintained gardens create a private outdoor retreat perfect for relaxing, entertaining, or enjoying your morning coffee. The primary suite provides a peaceful escape with its own half bath and cozy sitting area. Additional features include new roof, A/C French drainage, sump pump, glass block basement windows, a 1.5-car garage, and plenty of storage space. Whether you're a first-time buyer, downsizing, or looking for a home with room to grow, this inviting property offers the space, charm, and versatility you've been searching for. Showings start Sunday the 19th.
Property Features
Property Type: Residential - Single Family
Basement: Full, Sump Pump
Cooling: Central Air
Fenced: Yes
Garage: 1.5 car attached
Heating: Gas, Forced Air
Home Style: Cape Cod
Lot Size: 0.15 Acres
Stories: 1.0
Taxes: $6,123
Year Built: 1953
Amenities
Breakfast Bar
Eat-in Kitchen
Separate/Formal Living Room
Bedroom on Main Level
Convertible Bedroom
Bath in Primary Bedroom
Concrete Driveway
Deck
Fully Fenced
Feature Descriptions
Appliances: Appliances Negotiable, Gas Water Heater
Exterior: Brick, Vinyl Siding
Fencing: Full
Flooring: Carpet, Hardwood, Varies, Vinyl
Laundry: In Basement
Lot: Near Public Transit, Rectangular, Rectangular Lot, Residential Lot
Lot Dimensions: 55X115
Parcel#: 143003-093-170-0008-022-000
Parking: Attached, Garage, Garage Door Opener
Parking Notes: Attached, Garage, Garage Door Opener
Patio/Porch: Deck
Sewer: Connected
Utilities: Sewer Connected, Water Connected
Water: Connected, Public
Local Schools
School District: Lancaster
Listed By / Shown By
Listing By
Agency Name: WNY Metro Roberts Realty
Agency Contact: 716-891-1710
Shown By
Agent Name: Mary Kearns
Agent Phone:
Agency Title: MJ Peterson Real Estate

Estimate Your Payment
Estimated Payment
$ 1,114.13 per month $533.91 Principal & Interest $510.25 Property Tax $69.97 Homeowner's Insurance
12 Airview | MLS# B1699661
This single family home located at 12 Airview, Depew, NY 14043 is currently listed for sale with an asking price of $239,900. This property was built in 1953 and has 2 bedrooms and 1 full and 1 partial baths with 1170 sq. ft. Airview is located within the Lancaster school district. Search Depew real estate on mkearns.mjpeterson.com today.