
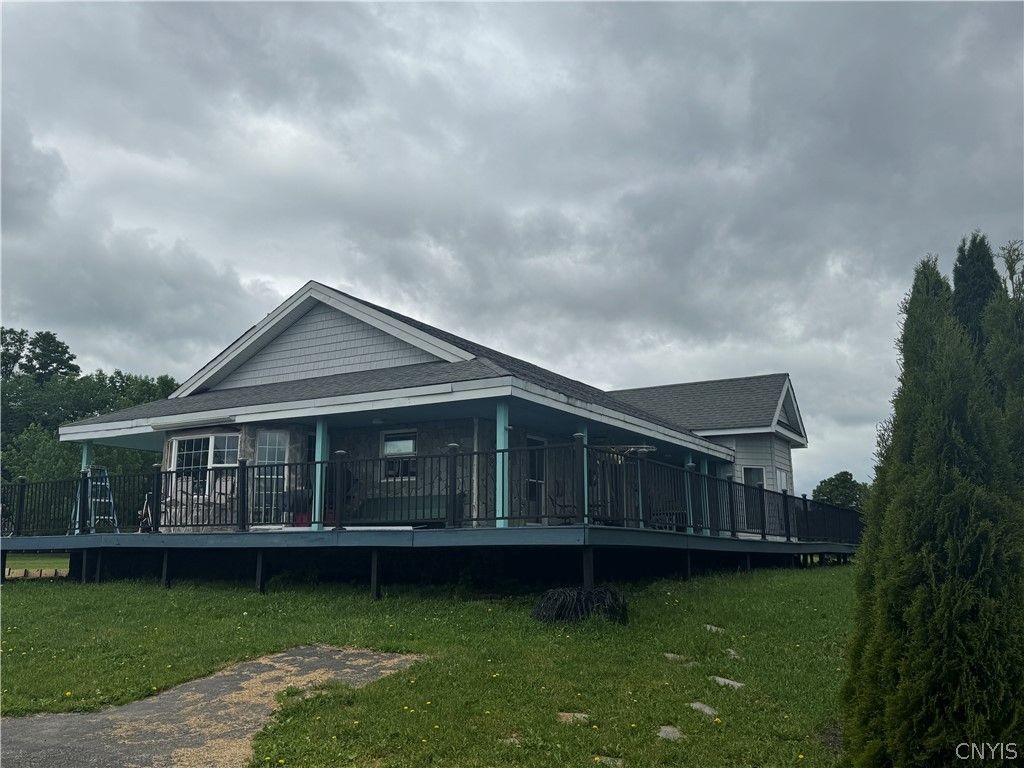
BEDS4
BATHS2 full
SQUARE FEET2,037
MLS#S1714292
STATUSActive
PROPERTY TYPEResidential - Single Family
SCHOOLNorwich
Property Description
Welcome to 127 Stevens Crest, a spacious 4-bedroom, 2-bath ranch offering over 2,000 square feet of comfortable one-level living on approximately 4.12 acres. The home features a convenient first-floor primary bedroom, generous living and family room spaces, and a wood-burning fireplace that adds warmth and character. The galley-style kitchen includes an electric cooktop, double oven, and refrigerator, while a full basement provides additional storage and laundry space. Outside, enjoy the privacy and space of the expansive lot along with a partially fenced yard, deck, open porch, and storage shed. A detached two-car garage and blacktop driveway provide ample parking and additional storage. Located in the Norwich School District and just a short drive from Norwich, this property offers a great combination of space, privacy, and everyday convenience. Come see the possibilities this country-style ranch has to offer!
Property Features
Property Type: Residential - Single Family
Basement: Crawl Space, Full
Cooling: Other, See Remarks
Fireplaces: 1
Garage: 2
Heating: Electric, Other, See Remarks
Home Style: Ranch
Lot Size: 4.12 Acres
Roof Type: Asphalt, Metal, Shingle
Stories: 1.0
Taxes: $6,222
Year Built: 1993
Amenities
Separate/Formal Living Room
Galley Kitchen
Other
See Remarks
Main Level Primary
Blacktop Driveway
Deck
Fence
Feature Descriptions
Appliances: Double Oven, Dryer, Electric Cooktop, Electric Water Heater, Refrigerator, Washer
Days on Site: 1
Exterior: Vinyl Siding
Fencing: Partial
Flooring: Ceramic Tile, Marble, Varies, Vinyl
Laundry: In Basement
Lot: Irregular Lot, Other, See Remarks
Lot Dimensions: 317X404
Parcel#: 085200-122-000-0001-046-000-0000
Parking: Detached, Garage
Parking Notes: Detached, Garage
Patio/Porch: Deck, Open, Porch
Sewer: Septic Tank
Utilities: Cable Available, High Speed Internet Available
Water: Well
Window: Thermal Windows
Local Schools
School District: Norwich
Listed By / Shown By
Listing By
Agency Name: Assist2Sell Buyers & Sellers 1st Choice
Agency Phone: 315-735-9244
Shown By
Agent Name: Mary Kearns
Agent Phone: (716) 688-1234
Agency Title: MJ Peterson Real Estate

Estimate Your Payment
Estimated Payment
$ 1,271.15 per month $665.44 Principal & Interest $518.50 Property Tax $87.21 Homeowner's Insurance
127 Stevens Crest | MLS# S1714292
This single family home located at 127 Stevens Crest, Norwich, NY 13815 is currently listed for sale with an asking price of $299,000. This property was built in 1993 and has 4 bedrooms and 2 full baths with 2037 sq. ft. Stevens Crest is located within the Norwich school district. Search Norwich real estate on mkearns.mjpeterson.com today.