
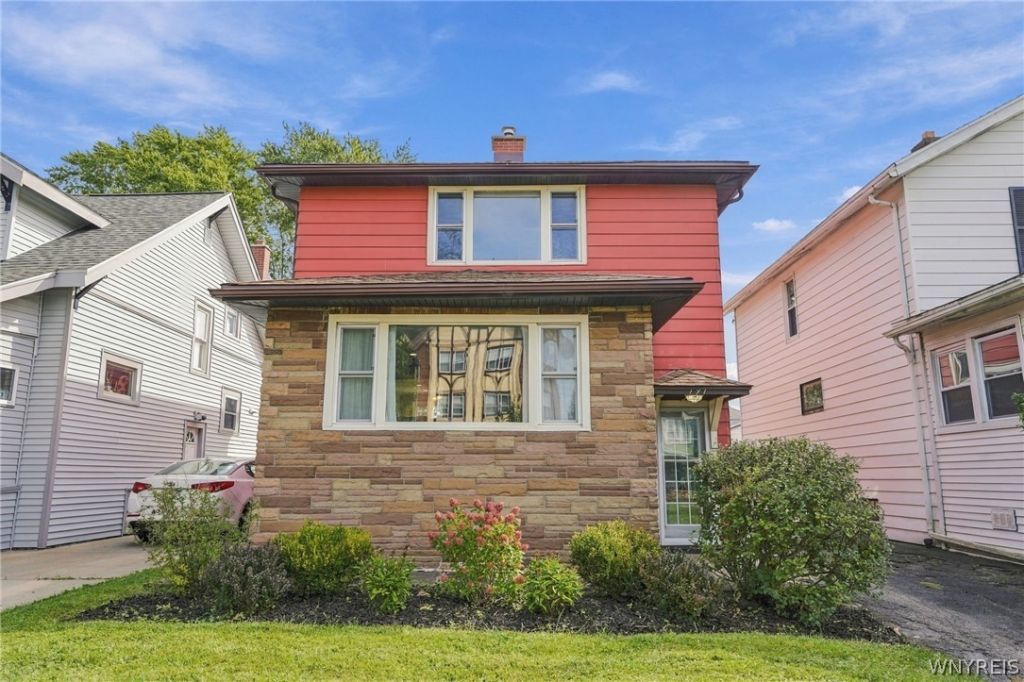
BEDS3
BATHS1 full 1 partial
SQUARE FEET1,470
MLS#B1713519
STATUSActive
PROPERTY TYPEResidential - Single Family
SCHOOLBuffalo
Property Description
Welcome to 191 Crestwood Avenue, just off Hertel Avenue. Close to restaurants, shops, and entertainment. Formal entry leads through an arched opening into the spacious living room, where a decorative Artificial fireplace with mantle and large front window add character. The bright dining room with built-in buffet offers plenty of room to gather, and the kitchen features white cabinetry and newer KitchenAid appliances. Upstairs are three bedrooms. The full bath features a tiled tub and shower and heated floors. A 2.5-car garage provides parking and storage, and a complete tear-off roof with architectural shingles was installed in 2025. Wine refrigerator in basement excluded. Open house Saturday September 26th from 11a.m. To 1 p.m.
Property Features
Property Type: Residential - Single Family
Basement: Full
Cooling: Central Air
Fireplaces: 1
Garage: 2.5
Heating: Gas, Forced Air
Home Style: Traditional
Lot Size: 0.11 Acres
Roof Type: Architectural, Shingle
Stories: 2.0
Taxes: $4,000
Year Built: 1914
Amenities
Ceiling Fan(s)
Separate/Formal Dining Room
Entrance Foyer
Separate/Formal Living Room
Granite Counters
Pantry
Programmable Thermostat
Blacktop Driveway
Feature Descriptions
Appliances: Dryer, Dishwasher, Gas Oven, Gas Range, Gas Water Heater, Microwave, Refrigerator, Washer
Exterior: Aluminum Siding
Flooring: Ceramic Tile, Hardwood, Varies, Vinyl
Laundry: In Basement
Lot: Near Public Transit, Rectangular, Rectangular Lot, Residential Lot
Lot Dimensions: 33X140
Parcel#: 140200-078-570-0008-017-000
Parking: Detached, Garage, Driveway
Parking Notes: Detached, Garage, Driveway
Sewer: Connected
Utilities: Sewer Connected, Water Connected
Water: Connected, Public
Local Schools
School District: Buffalo
Listed By / Shown By
Listing By
Agency Name: Ventry Real Estate LLC
Agency Contact: bventry@ventryrealestate.com
Shown By
Agent Name: Mary Kearns
Agent Phone:
Agency Title: MJ Peterson Real Estate

Estimate Your Payment
Estimated Payment
$ 1,262.19 per month $821.23 Principal & Interest $333.33 Property Tax $107.63 Homeowner's Insurance
191 Crestwood Avenue | MLS# B1713519
This single family home located at 191 Crestwood Avenue, Buffalo, NY 14216 is currently listed for sale with an asking price of $369,000. This property was built in 1914 and has 3 bedrooms and 1 full and 1 partial baths with 1470 sq. ft. Crestwood Avenue is located within the Buffalo school district. Search Buffalo real estate on mkearns.mjpeterson.com today.