
BEDS3
BATHS2 full 1 partial
SQUARE FEET1,630
MLS#R1697360
STATUSActive
PROPERTY TYPEResidential - Single Family
SUBDIVISIONSt Casimirs Map
SCHOOLWest Irondequoit
Property Description
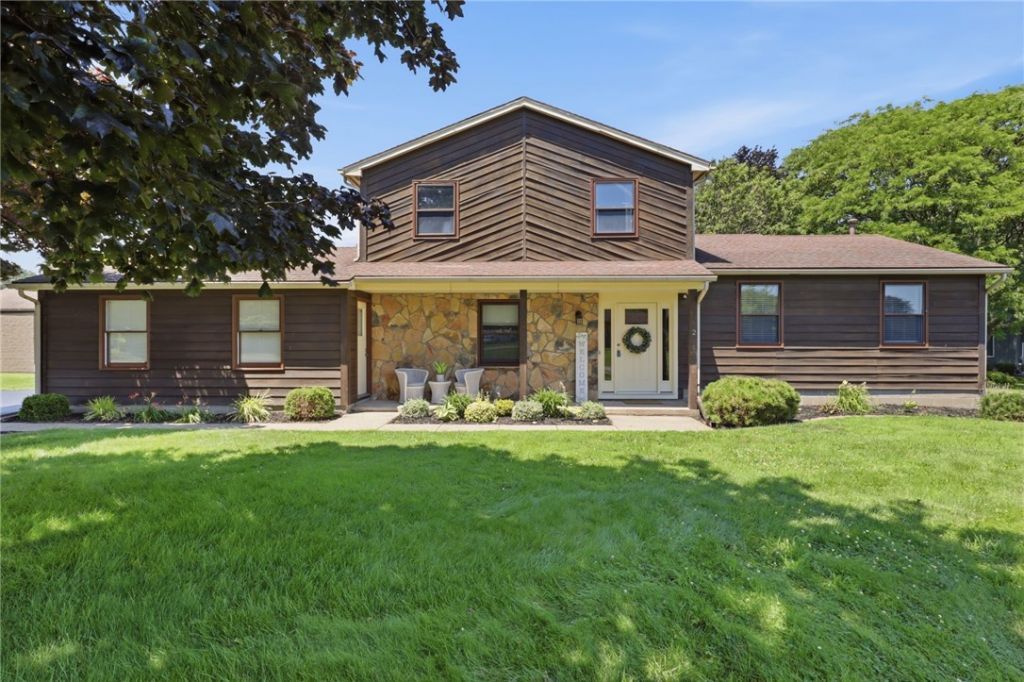
Welcome to 2 Casimir Circle in Rochester's 14617 ZIP code! Nestled on a quiet, private cul-de-sac in the highly sought-after West Irondequoit School District, this well-maintained home has been lovingly cared for by only its second owner since it was built in 1985. Backing directly to St. Casimir Church, the property offers a peaceful setting while remaining just minutes from Seneca Park Zoo, Wegmans, Aldi, I-Square dining, and major expressways. Recent updates provide peace of mind and exceptional curb appeal, including a 12-year-old full tear-off roof, brand-new garage doors (2026), a brand-new front door (2026), and freshly painted garage doors, front door, and exterior trim (2026). Inside, you'll find a finished basement complete with an additional full bathroom, offering flexible living space for entertaining, guests, or a home office. Don't miss your opportunity to own this move-in-ready home in one of Irondequoit's most desirable neighborhoods. Sellers will begin reviewing offers on Tuesday, July 21, 2026, at 12:00 PM.
Property Features
Property Type: Residential - Single Family
Basement: Full, Sump Pump
Fireplaces: 1
Garage: 2 car attached
Heating: Gas, Forced Air
Home Style: Cape Cod, Split Level
Lot Size: 0.26 Acres
Roof Type: Asphalt, Shingle
Stories: 2.0
Taxes: $8,233
Year Built: 1986
Amenities
Entrance Foyer
Eat-in Kitchen
Separate/Formal Living Room
Sliding Glass Door(s)
Blacktop Driveway
Deck
Feature Descriptions
Appliances: Dishwasher, Gas Water Heater, Refrigerator
Days on Site: 3
Door Features: Sliding Doors
Exterior: Brick, Cedar, Wood Siding
Flooring: Tile, Varies, Vinyl
Lot: Cul-De-Sac, Irregular Lot, Residential Lot
Lot Dimensions: 99X188
Other Equipment: Satellite Dish
Parcel#: 263400-091-060-0002-044-260
Parking: Attached, Electricity, Garage, Storage, Garage Door Opener
Parking Notes: Attached, Electricity, Garage, Storage, Garage Door Op
Patio/Porch: Deck
Sewer: Connected
Utilities: Electricity Connected, High Speed Internet Available, Sewer Connected, Water Connected
Water: Connected, Public
Window: Thermal Windows
Local Schools
High School: Irondequoit High
Middle School: Rogers Middle
Elementary School: Southlawn
School District: West Irondequoit
Listed By / Shown By
Listing By
Agency Name: RE/MAX Plus
Agency Contact: 585-261-6070
Shown By
Agent Name: Mary Kearns
Agent Phone:
Agency Title: MJ Peterson Real Estate

Estimate Your Payment
Estimated Payment
$ 1,365.48 per month $600.68 Principal & Interest $686.08 Property Tax $78.72 Homeowner's Insurance
2 Casimir Circle | MLS# R1697360
This single family home located at 2 Casimir Circle, Rochester, NY 14617 is currently listed for sale with an asking price of $269,900. This property was built in 1986 and has 3 bedrooms and 2 full and 1 partial baths with 1630 sq. ft. Casimir Circle is located in the St Casimirs Map subdivision within the West Irondequoit school district. Search St Casimirs Map real estate on mkearns.mjpeterson.com today.