
BEDS6
BATHS5 full
SQUARE FEET4,251
MLS#R1699517
STATUSActive
PROPERTY TYPEResidential - Single Family
SUBDIVISIONRoxbury Lane Sub
SCHOOLPittsford
Property Description
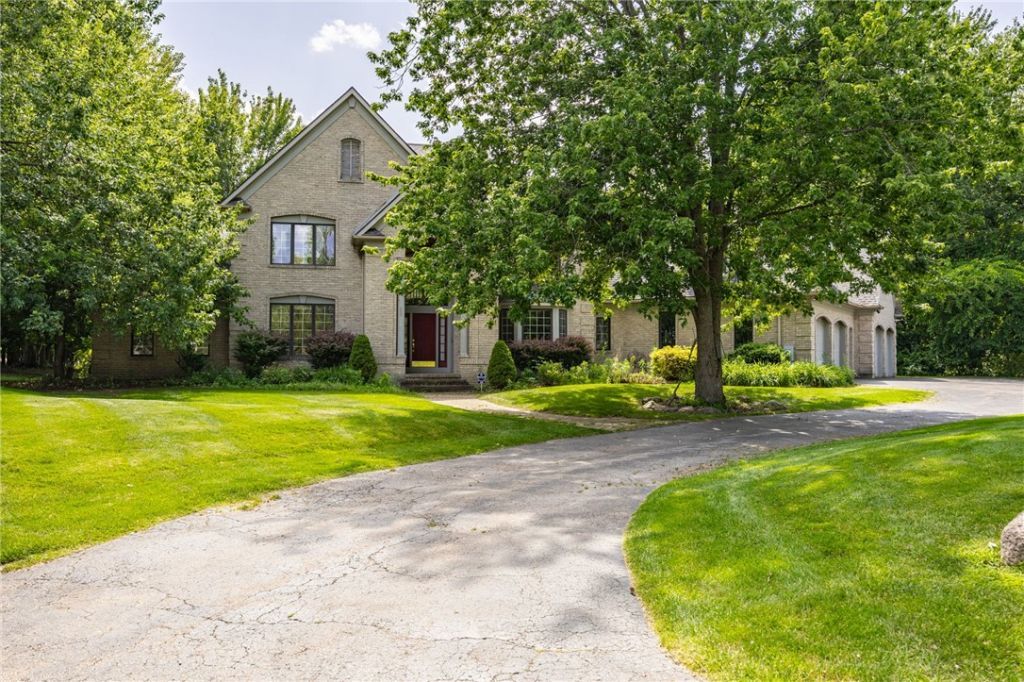
A Beauty - Impressive Brick Front Traditional on approx 1 acre of Private Park-Like Cul-de-Sac Lot with path to Pittsford Neighborhood Trails*** Extra Ample Size Rooms w/Expansive use of Windows***2 Story Foyer w/Beautifull Staircase***2 Story Fireplaced Family Room Overlooking Treed Yard***Multi Bullt-In's***Charming Detail Moldings***Huge Bonus Room (5th Bedroom) over 4 Car Garage***Garage has extra 2 bays AND can hold total of 6 cars******Sqft does NOT include Finished Lower Level with Full Bath***Showings begin Saturday July 18th at 2:30pm, Offers due July 23rd at noon. NO ESCALATION CLAUSE
Property Features
Property Type: Residential - Single Family
Basement: Exterior Entry, Full, Partially Finished, Walk-Up Access, Sump Pump
Cooling: Zoned, Central Air
Fireplaces: 1
Garage: 6 car attached
Heating: Gas, Zoned, Forced Air, Multiple Heating Units
Home Style: Colonial, Two Story, Traditional
Lot Size: 0.99 Acres
Roof Type: Asphalt
Stories: 2.0
Taxes: $21,928
Year Built: 1992
Amenities
Breakfast Bar
Ceiling Fan(s)
Cathedral Ceiling(s)
Central Vacuum
Den
Separate/Formal Dining Room
Entrance Foyer
Eat-in Kitchen
Separate/Formal Living Room
Guest Accommodations
Jetted Tub
Country Kitchen
Kitchen Island
Pantry
In-Law Floorplan
Bath in Primary Bedroom
Main Level Primary
Primary Suite
Programmable Thermostat
Blacktop Driveway
Patio
Private Yard
See Remarks
Feature Descriptions
Appliances: Built-In Refrigerator, Dryer, Dishwasher, Electric Water Heater, Gas Cooktop, Disposal, Washer, Water Softener Owned
Community Features: Trails/Paths
Exterior: Brick, Vinyl Siding, Copper Plumbing
Flooring: Carpet, Ceramic Tile, Varies
Laundry: Main Level
Lot: Cul-De-Sac, Irregular Lot, Residential Lot
Parcel#: 264689-163-040-0003-009-000
Parking: Attached, Garage, Storage, Workshop in Garage, Water Available, Garage Door Opener
Parking Notes: Attached, Garage, Storage, Workshop in Garage, Water A
Patio/Porch: Patio
Security: Security System Owned
Sewer: Connected
Utilities: Cable Available, Electricity Connected, High Speed Internet Available, Sewer Connected, Water Connected
Water: Connected, Public
Window: Thermal Windows
Local Schools
High School: Pittsford Sutherland High
Middle School: Calkins Road Middle
Elementary School: Mendon Center Elementary
School District: Pittsford
Listed By / Shown By
Listing By
Agency Name: Howard Hanna
Agency Contact: 585-389-4022
Shown By
Agent Name: Mary Kearns
Agent Phone:
Agency Title: MJ Peterson Real Estate

Estimate Your Payment
Estimated Payment
$ 4,092.59 per month $2,002.79 Principal & Interest $1,827.33 Property Tax $262.47 Homeowner's Insurance
24 Roxbury Lane | MLS# R1699517
This single family home located at 24 Roxbury Lane, Pittsford, NY 14534 is currently listed for sale with an asking price of $899,900. This property was built in 1992 and has 6 bedrooms and 5 full baths with 4251 sq. ft. Roxbury Lane is located in the Roxbury Lane Sub subdivision within the Pittsford school district. Search Roxbury Lane Sub real estate on mkearns.mjpeterson.com today.