
BEDS3
BATHS1 full
SQUARE FEET1,287
MLS#B1714341
STATUSActive
PROPERTY TYPEResidential - Single Family
SCHOOLCheektowaga-Sloan
Property Description
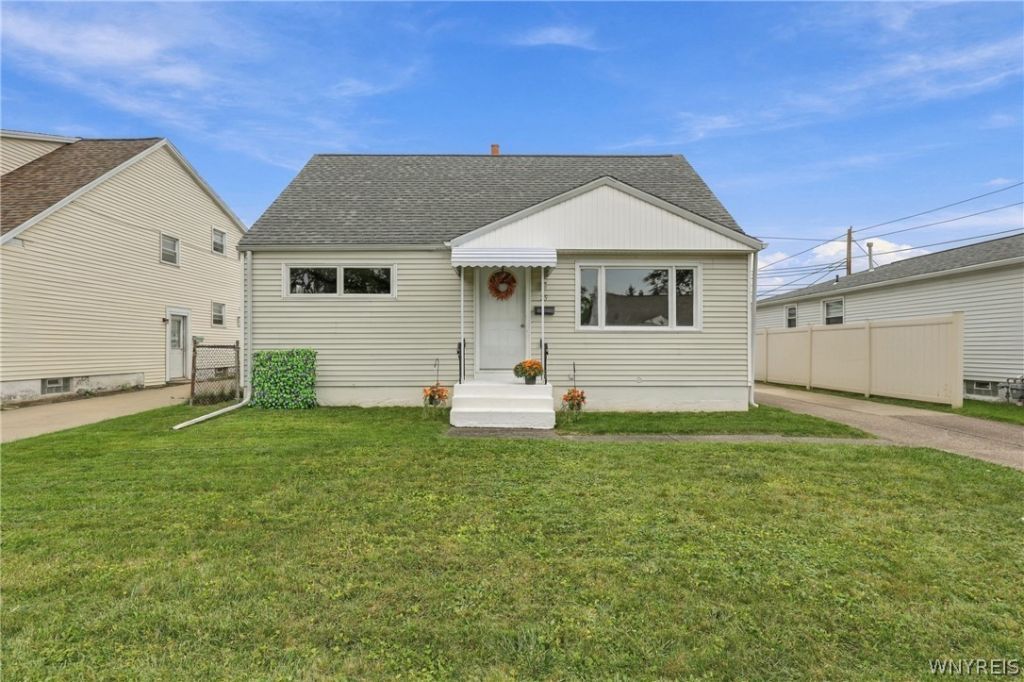
Welcome to 25 Wallace Ave, where classic charm and an attractive price come together! This 3-bedroom, 1-full-bath Cape offers a great opportunity to make a home your own. Newer roof, electrical, and flooring throughout. The home has a high efficiency furnace as well. Step inside to the inviting living room filled with natural light and featuring brand-new carpeting. The kitchen offers great new flooring and freshly painted cabinetry. The full basement provides plenty of potential for additional living space, a recreation area, storage, or future finished room(s). All appliances stay with the sale, including the refrigerator, oven, washer, and dryer. Outside, enjoy a spacious fenced backyard that is ideal for entertaining, relaxing, or enjoying the outdoors. A long concrete driveway provides ample off-street parking, while the large 2-car garage offers plenty of space for vehicles, storage, hobbies, and more. If you're looking for a home with a solid foundation, important updates, and room to add your own personal touches, 25 Wallace Ave is ready to welcome you. Book to see today!
Property Features
Property Type: Residential - Single Family
Basement: Full, Sump Pump
Cooling: Central Air
Garage: 2
Heating: Gas, Forced Air
Home Style: Cape Cod
Lot Size: 0.13 Acres
Roof Type: Asphalt
Stories: 3.0
Taxes: $5,808
Year Built: 1959
Amenities
Eat-in Kitchen
Separate/Formal Living Room
Bedroom on Main Level
Concrete Driveway
Fence
Feature Descriptions
Appliances: Dryer, Gas Oven, Gas Range, Gas Water Heater, Refrigerator, Washer
Days on Site: 1
Exterior: Vinyl Siding, Copper Plumbing
Fencing: Partial
Flooring: Carpet, Hardwood, Laminate, Varies, Vinyl
Laundry: In Basement
Lot: Rectangular, Rectangular Lot, Residential Lot
Lot Dimensions: 50X110
Parcel#: 143089-113-060-0003-015-000
Parking: Detached, Garage
Parking Notes: Detached, Garage
Sewer: Connected
Utilities: Cable Available, High Speed Internet Available, Sewer Connected, Water Connected
Water: Connected, Public
Local Schools
School District: Cheektowaga-Sloan
Listed By / Shown By
Listing By
Agency Name: Symphony Real Estate LLC
Agency Phone: 716-771-5104
Shown By
Agent Name: Mary Kearns
Agent Phone: (716) 688-1234
Agency Title: MJ Peterson Real Estate

Estimate Your Payment
Estimated Payment
$ 886.51 per month $355.87 Principal & Interest $484.00 Property Tax $46.64 Homeowner's Insurance
25 Wallace Avenue | MLS# B1714341
This single family home located at 25 Wallace Avenue, Cheektowaga, NY 14227 is currently listed for sale with an asking price of $159,900. This property was built in 1959 and has 3 bedrooms and 1 full baths with 1287 sq. ft. Wallace Avenue is located within the Cheektowaga-Sloan school district. Search Cheektowaga real estate on mkearns.mjpeterson.com today.