
BEDS3
BATHS1 full
SQUARE FEET1,274
MLS#R1714264
STATUSActive
PROPERTY TYPEResidential - Single Family
SUBDIVISIONWedgewood Park Sec 05
SCHOOLRush-Henrietta
Property Description
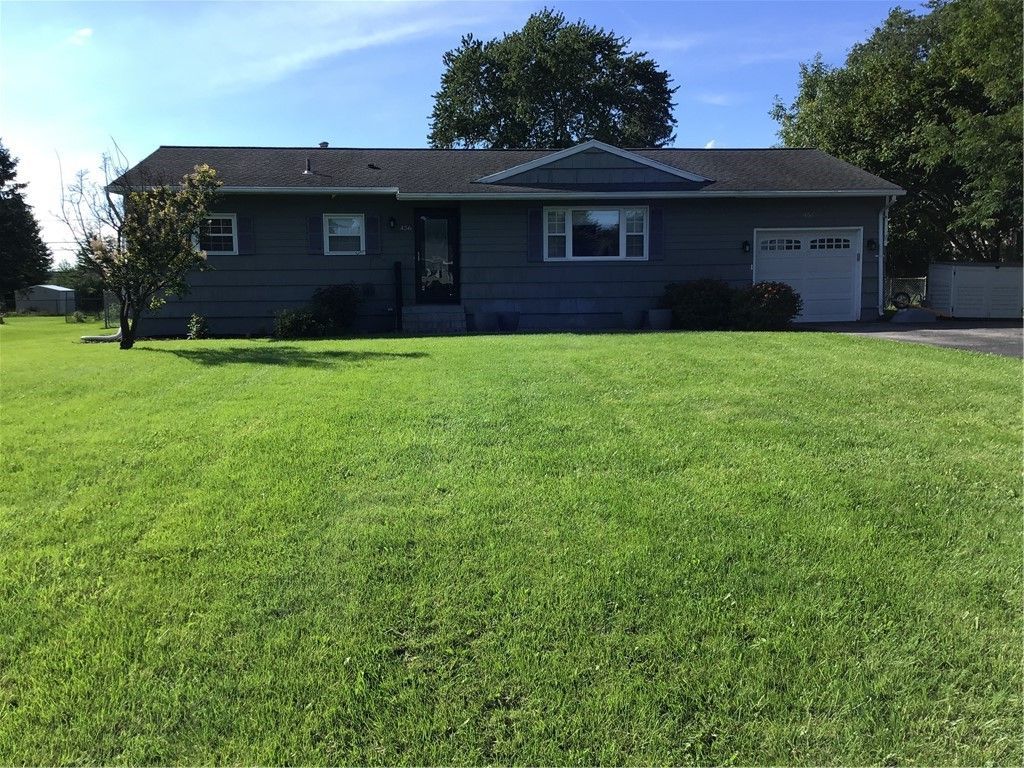
Welcome home to this charming, well-maintained ranch nestled on a quiet neighborhood street. Offering 1,274 square feet of comfortable living space, this 3-bedroom, 1-bathroom home perfectly blends classic character with fantastic outdoor amenities.Step inside to discover a bright and inviting layout featuring durable hardwood floors flowing through a portion of the house. The heart of the home is the spacious eat-in kitchen, ideal for casual dining and morning coffee. Just off the main living areas, a versatile den provides the perfect spot for a home office, playroom, or cozy reading nook.The outdoor space is a true private oasis. Situated on a generous .38-acre lot, the property features a fully fenced, expansive backyard that offers ultimate privacy and security. Spend your evenings relaxing on the covered patio, which comes complete with your own private hot tub.Storage and convenience are top priorities here. The property includes a large backyard shed for tools and lawn equipment, along with a dedicated trash toter storage shed to keep the exterior looking tidy. An expansive driveway provides ample parking for family and guests.Located just minutes from local shopping, dining, and daily conveniences, this home offers the perfect balance of suburban tranquility and accessibility. Don't miss the opportunity to make this beautiful ranch your own! Showings start 09/14 @ 9 a.m. Delayed negotiations until 09/23 at 12p.m. offers due 9/23 2026 by 12 p.m
Property Features
Property Type: Residential - Single Family
Basement: Full, Partially Finished, Sump Pump
Cooling: Central Air
Fenced: Yes
Garage: 1 car attached
Heating: Gas, Forced Air
Home Style: Ranch
Lot Size: 0.38 Acres
Stories: 1.0
Taxes: $5,501
Year Built: 1962
Amenities
Den
Eat-in Kitchen
Separate/Formal Living Room
Hot Tub/Spa
Pantry
Sliding Glass Door(s)
Window Treatments
Bedroom on Main Level
Programmable Thermostat
Awning(s)
Blacktop Driveway
Fully Fenced
Hot Tub/Spa
Patio
Feature Descriptions
Appliances: Built-In Range, Built-In Oven, Exhaust Fan, Electric Oven, Electric Range, Freezer, Gas Cooktop, Gas Water Heater, Microwave, Refrigerator, Range Hood, Washer
Days on Site: 2
Door Features: Sliding Doors
Exterior: Attic/Crawl Hatchway(s) Insulated, Block, Cedar, Conc
Fencing: Full
Flooring: Carpet, Ceramic Tile, Hardwood, Tile, Varies, Vinyl
Hot Tub: Yes
Laundry: In Basement
Lot: Rectangular, Rectangular Lot, Residential Lot
Lot Dimensions: 90X185
Parcel#: 263200-162-170-0001-038-000
Parking: Attached, Garage, Driveway, Garage Door Opener
Parking Notes: Attached, Garage, Driveway, Garage Door Opener
Patio/Porch: Covered, Patio, Porch
Sewer: Connected
Spa: Yes
Spa: Hot Tub
Utilities: Cable Available, Electricity Connected, High Speed Internet Available, Sewer Connected, Water Connected
Water: Connected, Public
Window: Drapes, Thermal Windows
Local Schools
School District: Rush-Henrietta
Listed By / Shown By
Listing By
Agency Name: Dixon & Carr Realty
Agency Phone: 315-524-5558
Shown By
Agent Name: Mary Kearns
Agent Phone: (716) 688-1234
Agency Title: MJ Peterson Real Estate

Estimate Your Payment
Estimated Payment
$ 1,034.86 per month $509.65 Principal & Interest $458.42 Property Tax $66.79 Homeowner's Insurance
456 Wildbriar Road | MLS# R1714264
This single family home located at 456 Wildbriar Road, Rochester, NY 14623 is currently listed for sale with an asking price of $229,000. This property was built in 1962 and has 3 bedrooms and 1 full baths with 1274 sq. ft. Wildbriar Road is located in the Wedgewood Park Sec 05 subdivision within the Rush-Henrietta school district. Search Wedgewood Park Sec 05 real estate on mkearns.mjpeterson.com today.