
BEDS3
BATHS2 full
SQUARE FEET1,478
MLS#B1709546
STATUSActive
PROPERTY TYPEResidential - Single Family
SCHOOLStarpoint
Property Description
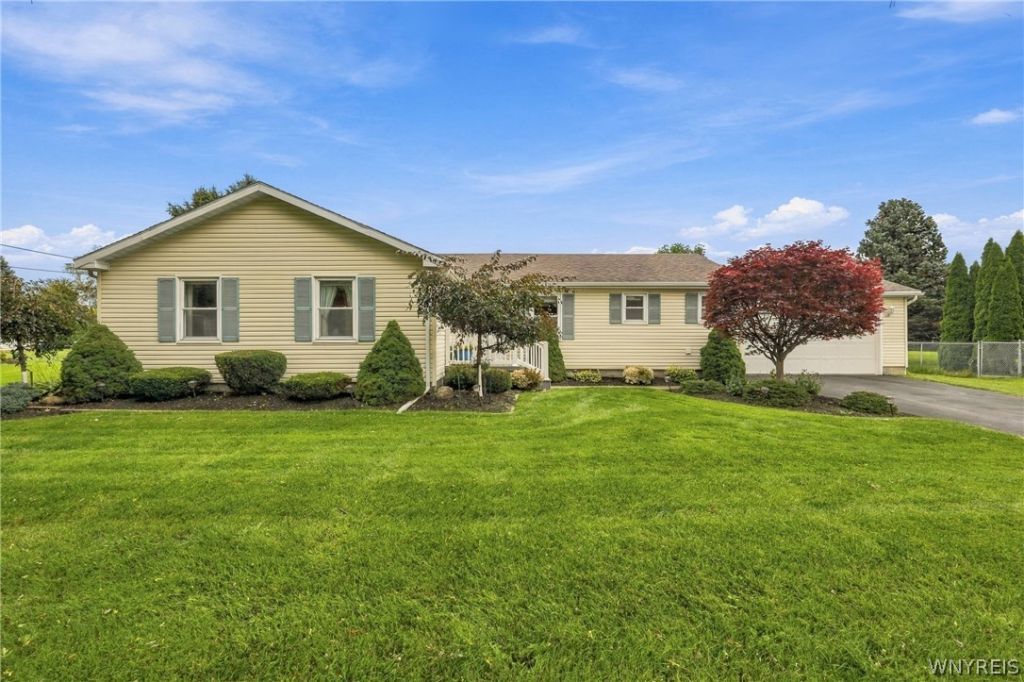
This move in ready ranch features Three ample size bedrooms and two full baths and is located in the high demand Starpoint school district. From the trex front deck you enter the foyer which leads to a bright living room and dining area with a sliding door to the backyard- A plus is no rear neighbors so beautiful views to enjoy nature! The dining area leads to a large kitchen with microwave, electric stove and dishwasher included and offers ample cabinetry, built in desk area plus a breakfast area. Moving to the bedroom wing the primary bedroom suite including a private bath with tub shower combo plus a separate walk-in shower. The two additional bedrooms share the main bathroom. Completing the first floor is a laundry room with washer and dryer included. There is crown molding throughout this home along with six panel doors, pride of ownership shows here! The attached 2 car garage with opener and keypad entry has built-in shelving for plenty of storage. The full basement offers an additional wall of built-in shelfing for more storage and is a blank slate for further expansion needs. This home is a must see so come take a look!
Property Features
Property Type: Residential - Single Family
Basement: Full, SumpPump
Cooling: Ductless
Garage: 2 car attached
Heating: Ductless, Gas, HotWater, Radiators
Home Style: Ranch
Lot Size: 0.55 Acres
Roof Type: Asphalt
Stories: 1.0
Taxes: $5,425
Year Built: 1989
Amenities
SeparateFormalDiningRoom
EntranceFoyer
EatInKitchen
SeparateFormalLivingRoom
CountryKitchen
Other
SeeRemarks
BedroomOnMainLevel
MainLevelPrimary
PrimarySuite
BlacktopDriveway
PrivateYard
SeeRemarks
Feature Descriptions
Accessibility: Other
Appliances: Dishwasher, ElectricOven, ElectricRange, GasWaterHeater, Microwave
Exterior: VinylSiding
Flooring: Carpet, Varies, Vinyl
Laundry: MainLevel
Lot: Rectangular, RectangularLot, ResidentialLot
Lot Dimensions: 112X200
Parcel#: 292000-120-000-0001-060-011
Parking: Attached, Electricity, Garage, Driveway, GarageDoorOpener, Other
Parking Notes: Attached, Electricity, Garage, Driveway, GarageDoorOpe
Sewer: SepticTank
Utilities: CableAvailable, SewerAvailable, WaterConnected
Water: Connected, Public
Local Schools
School District: Starpoint
Listed By / Shown By
Listing By
Agency Name: Coldwell Banker Integrity Real
Agency Contact: 716-308-3117
Shown By
Agent Name: Mary Kearns
Agent Phone: (716) 688-1234
Agency Title: MJ Peterson Real Estate

Estimate Your Payment
Estimated Payment
$ 1,237.46 per month $694.38 Principal & Interest $452.08 Property Tax $91.00 Homeowner's Insurance
5891 Shawnee Road | MLS# B1709546
This single family home located at 5891 Shawnee Road , Sanborn, NY 14132 is currently listed for sale with an asking price of $312,000. This property was built in 1989 and has 3 bedrooms and 2 full baths with 1478 sq. ft. Shawnee Road is located within the Starpoint school district. Search Sanborn real estate on mkearns.mjpeterson.com today.