
BEDS3
BATHS2 full 1 partial
SQUARE FEET1,316
MLS#S1699694
STATUSActive
PROPERTY TYPEResidential - Single Family
SUBDIVISIONWalnut Hills Sec #1
SCHOOLCentral Square
Property Description
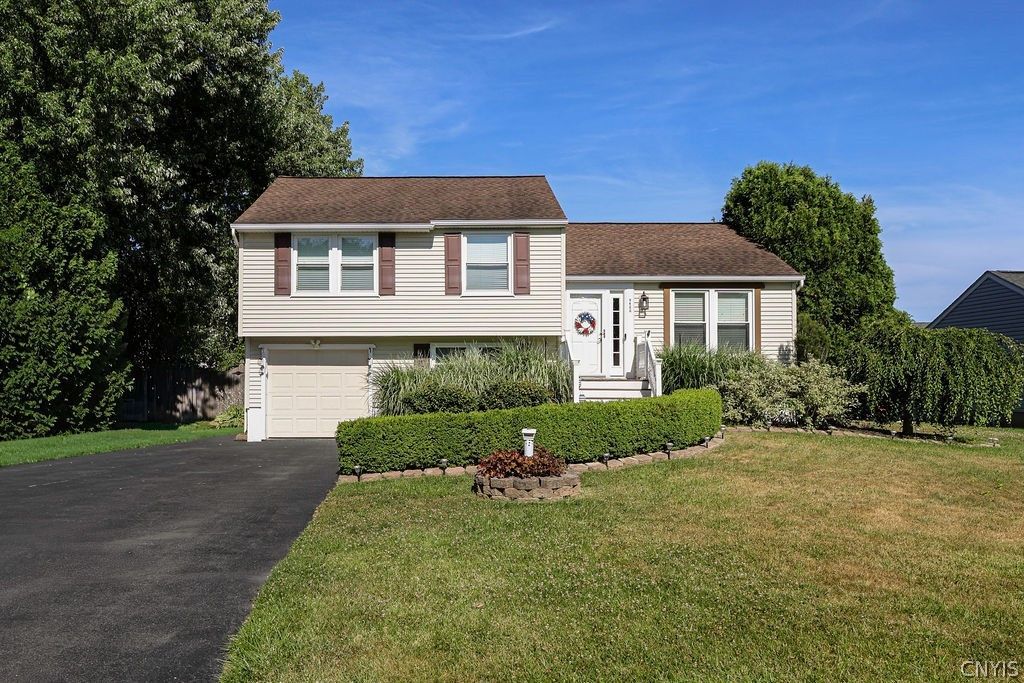
WELCOME HOME TO THIS BEAUTIFULLY UPDATED 4- LEVEL SPLIT OFFERING COMFORTABLE LIVING SPACE IN BREWERTON. THIS MOVE-IN READY HOME FEATURES 3 BEDROOMS AND 2.5 BATHROOMS, INCLUDING A PRIVATE PRIMARY EN-SUITE WITH IT'S OWN FULL BATH. THE STUNNING KITCHEN IS THE HEART OF THE HOME, SHOWCASING QUARTZ COUNTERTOPS, ABUNDANT CABINETRY, AND MODERN FINISHES THAT FLOW SEAMLESSLY INTO THE MAIN LIVING AREA WITH VAULTED CEILINGS AND HARDWOOD FLOORS, CREATING A BRIGHT AND INVITING ATMOSPHERE. MULTIPLE LIVING SPACES INCLUDE A SPACIOUS LIVING ROOM, COZY FAMILY ROOM, AND A VERSATILE HOME OFFICE OR PLAYROOM, PROVIDING FLEXIBILITY FOR ANY LIFESTYLE. STEP OUTSIDE TO YOUR OWN BACKYARD RETREAT FEATURING A LARGE DECK, ABOVE-GROUND POOL, AND A FULLY FENCED YARD-PERFECT FOR ENTERTAINING, RELAXING, OR ENJOYING SUMMER WITH FAMILY AND FRIENDS. ADDITIONAL HIGHLIGHTS INCLUDES CENTRAL AIR, NEW LIGHT FIXTURES, UPDATED FULL BATH WITH NEW VANITY AND SO MUCH MORE. CONVENIENTLY LOCATED MINUTES FROM ONEIDA SHORE PARK, 81 AND ALL MAJOR STORES.
Property Features
Property Type: Residential - Single Family
Basement: Full, PartiallyFinished, SumpPump
Cooling: CentralAir
Fenced: Yes
Garage: 1 car attached
Heating: Gas, ForcedAir
Home Style: SplitLevel
Lot Size: 0.25 Acres
Stories: 1.0
Taxes: $5,114
Year Built: 1988
Amenities
CathedralCeilings
Den
EatInKitchen
SeparateFormalLivingRoom
LivingDiningRoom
QuartzCounters
SlidingGlassDoors
BlacktopDriveway
Deck
FullyFenced
PlayStructure
Patio
Feature Descriptions
Appliances: Dryer, Dishwasher, ElectricOven, ElectricRange, FreeStandingRange, Disposal, GasWaterHeater, Microwave, Oven, Refrigerator, Washer
Door Features: SlidingDoors
Exterior: VinylSiding, CopperPlumbing
Fencing: Full
Flooring: Carpet, Hardwood, Varies, Vinyl
Laundry: InBasement
Lot: Rectangular, RectangularLot, ResidentialLot
Lot Dimensions: 77X136
Parcel#: 312289-116-000-0003-008-000-0000
Parking: Attached, Garage, Driveway, GarageDoorOpener
Parking Notes: Attached, Garage, Driveway, GarageDoorOpener
Patio/Porch: Deck, Patio
Sewer: Connected
Utilities: CableAvailable, HighSpeedInternetAvailable, SewerConnected, WaterConnected
Water: Connected, Public
Window: ThermalWindows
Local Schools
School District: Central Square
Listed By / Shown By
Listing By
Agency Name: Howard Hanna Real Estate
Agency Phone: 315-458-9100
Shown By
Agent Name: Mary Kearns
Agent Phone:
Agency Title: MJ Peterson Real Estate

Estimate Your Payment
Estimated Payment
$ 1,181.08 per month $667.45 Principal & Interest $426.17 Property Tax $87.47 Homeowner's Insurance
9486 N Wickham Drive | MLS# S1699694
This single family home located at 9486 N Wickham Drive , Brewerton, NY 13029 is currently listed for sale with an asking price of $299,900. This property was built in 1988 and has 3 bedrooms and 2 full and 1 partial baths with 1316 sq. ft. N Wickham Drive is located in the Walnut Hills Sec #1 subdivision within the Central Square school district. Search Walnut Hills Sec #1 real estate on mkearns.mjpeterson.com today.